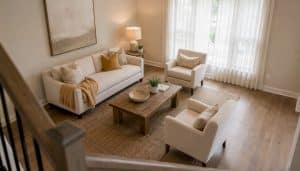

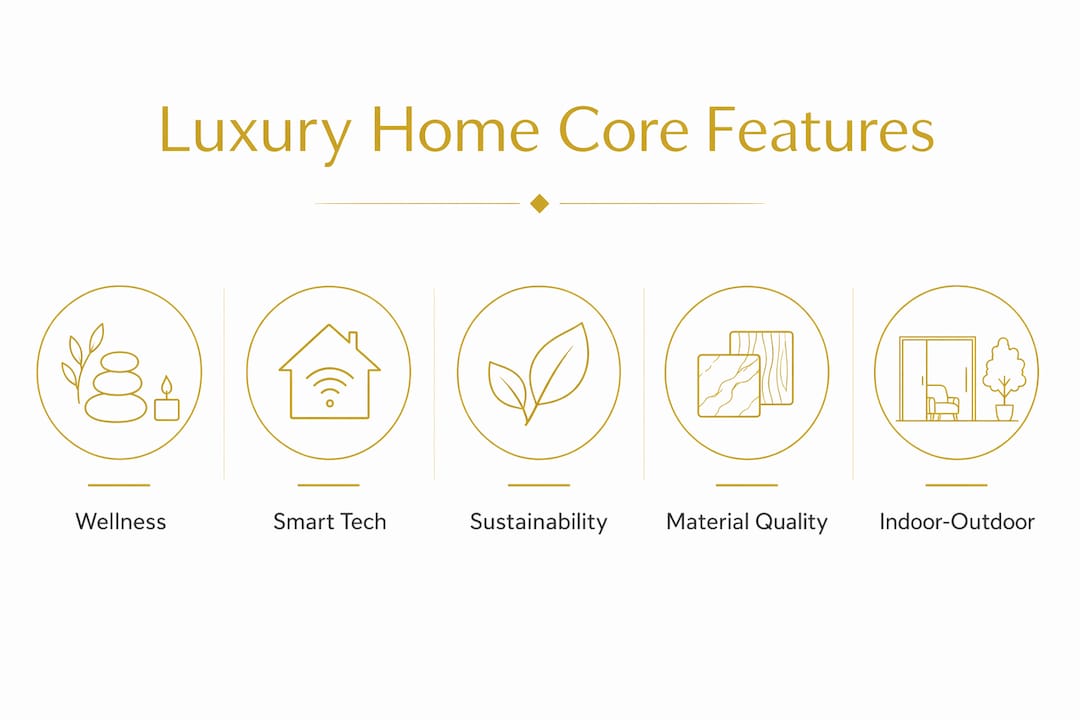
Luxury homes in 2026 are defined by four core priorities: wellness integration, whole-home technology, sustainable construction, and warm, tactile design. The industry term for this convergence is high-performance residential design, and it goes well beyond premium finishes or square footage. Buyers researching upscale house features in 2026 will find that the market has shifted decisively away from cold minimalism toward spaces that feel alive, restorative, and deeply personal. This guide covers every major feature category shaping luxury home features explained 2026, so you know exactly what to look for and why it matters.
What are the must-have wellness features in luxury homes today?
Wellness is no longer a bonus amenity. It is the organizing principle of the modern luxury floor plan. The most significant shift is the rise of the dedicated wellness wing, a space that has evolved far beyond an upgraded bathroom into a fully programmed health environment.
Wellness wings now span 600–1,200 square feet and include infrastructure for infrared saunas, cold plunges, steam showers, and recovery rooms. That size range puts a wellness wing on par with a generous primary suite, which signals how seriously high-end buyers now treat daily recovery and health rituals.
A fully equipped wellness wing typically includes:
- Infrared sauna with chromotherapy lighting and cedar or hemlock paneling
- Cold plunge pool with temperature controls, typically maintained between 45°F and 55°F
- Steam shower with aromatherapy injection and digital temperature control
- Recovery room with massage table space, blackout shades, and acoustic insulation
- Dedicated HVAC zoning to maintain precise humidity and temperature independent from the rest of the home
The HVAC zoning point is often overlooked. A wellness wing generates significant humidity from steam and cold plunge condensation. Without its own climate zone, that moisture migrates into adjacent rooms and causes long-term structural damage. Buyers should confirm dedicated zoning is built into the mechanical plan, not added as an afterthought.
Pro Tip: Ask the builder or listing agent for the mechanical drawings. A wellness wing without dedicated HVAC zoning is a liability, not a luxury.
Beyond the wellness wing, premium home amenities in 2026 extend into the primary suite. Well-designed primary suites prioritize private retreats with exterior access, morning kitchens, and adaptive lighting over sheer size. A thoughtfully planned 300-square-foot suite with direct garden access outperforms a 600-square-foot room with no connection to the outdoors.
How does smart technology define luxury homes in 2026?
Smart home technology in luxury properties has crossed a threshold. The era of individual gadgets, a smart thermostat here, a video doorbell there, is over. Whole-home smart technology is now standard, integrating lighting, climate, security, and shading into unified platforms rather than disconnected devices.
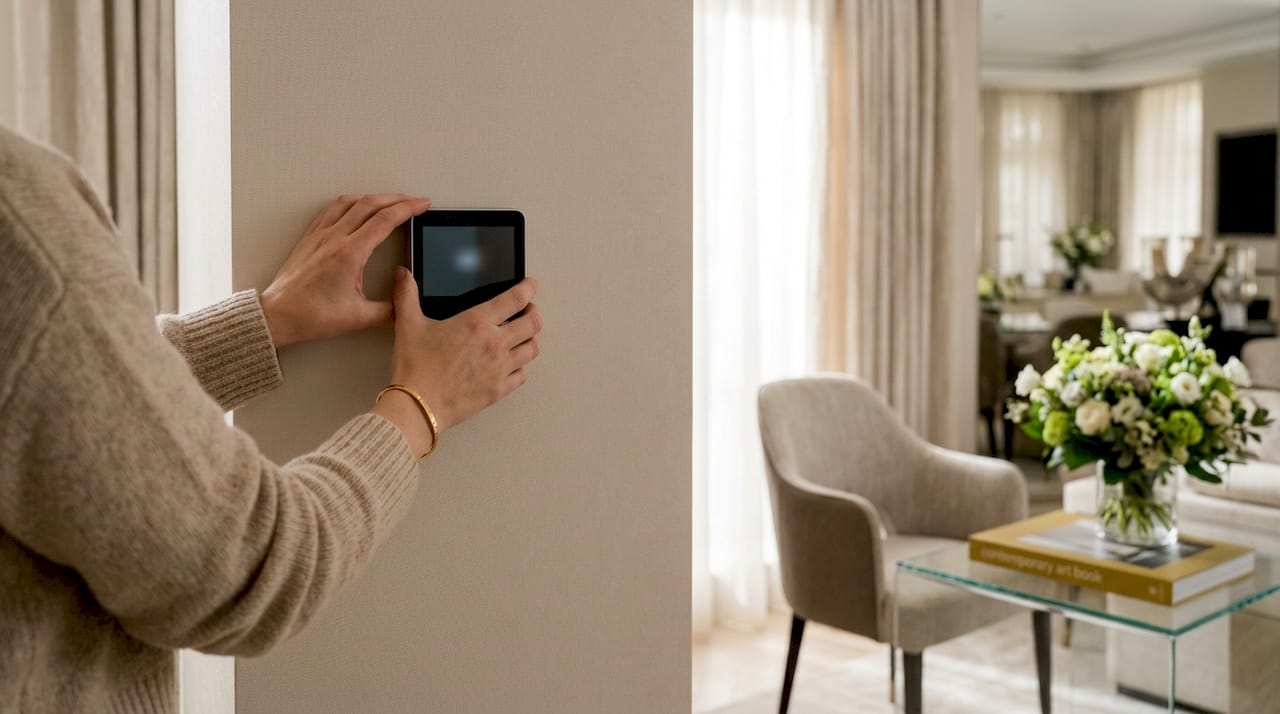
The practical difference is significant. A unified platform means your morning routine can trigger a single scene: shades rise gradually, the kitchen heats to your preferred temperature, the security system disarms, and the lighting shifts from warm amber to daylight white. No app switching. No manual adjustments.
Core features of a whole-home intelligent platform include:
- Climate control with room-by-room zoning and occupancy sensing
- Automated shading with motorized blinds and blackout options tied to time of day or sun angle
- Integrated security with facial recognition entry, perimeter cameras, and remote monitoring
- Lighting scenes programmed for morning, work, evening, and entertainment modes
- EV charging infrastructure wired into the garage with load management
The financial stakes are real. Absence of core smart home systems such as whole-home automation, EV infrastructure, and integrated security lowers luxury property value in the current market. Buyers treat missing tech as a deduction, not a neutral feature gap.
Pro Tip: Before making an offer, request a full list of installed systems and their integration protocol. Homes built on open standards like Matter are far easier to expand than proprietary ecosystems.
One underappreciated aspect of luxury tech integration is what you do not see. Conduit runs hidden in walls, structured wiring panels in utility closets, and flush-mounted speakers preserve the clean aesthetic that high-end design demands. The technology serves the home. The home does not serve the technology. For buyers researching smart home integration in North Dallas communities, this distinction matters when comparing listings.
What sustainable and material design principles shape high-end homes now?
Sustainability is no longer a selling point in luxury real estate. It is a baseline expectation. Passive house performance, low-embodied-carbon materials, and net-zero energy capability are increasingly standard in high-end construction. Buyers who do not see solar-plus-battery systems and high-performance insulation in a luxury listing should ask why.
The design language has shifted just as dramatically. The cool gray and stark white modernism of the early 2020s has been replaced by a lived-in luxury aesthetic that emphasizes warmth, texture, and artisan craftsmanship. Natural stone, lime-washed walls, plaster, and artisan wood are the materials defining 2026 luxury interior design.
| Design Principle | What It Looks Like | Why It Matters |
|---|---|---|
| Passive house performance | Triple-pane windows, continuous insulation, air-tight envelope | Reduces energy costs and improves year-round comfort |
| Material honesty | Exposed stone, raw plaster, visible wood grain | Durability and character over surface-level trends |
| Biophilic design | Living walls, interior courtyards, natural light wells | Connects occupants to nature and reduces stress |
| Low-carbon materials | Reclaimed wood, recycled steel, natural lime plaster | Reduces the building’s lifetime environmental footprint |
| Warm color palette | Terracotta, warm white, deep green, aged brass | Replaces cold gray tones with emotional resonance |
Biophilic design deserves specific attention. It is an architectural principle, not a decorating style. True biophilic design embeds nature into the structure itself through interior courtyards open to the sky, water features audible from living spaces, and window placement calibrated to frame tree canopies rather than rooflines. The result is a home that feels genuinely connected to its site, not just decorated with plants.
Luxury home facades in 2026 treat materials as a hierarchy focused on durability and character, not transient trends. A facade composed of board-formed concrete at the base, cedar cladding at mid-level, and standing-seam metal at the roofline reads as intentional and enduring. Buyers in energy-efficient communities like Star Trail in Prosper, Texas, are already seeing this material hierarchy applied at scale.
How are indoor-outdoor living and architectural features evolving?
The boundary between inside and outside has effectively dissolved in luxury home design. Sliding pocket doors spanning 20–40 feet, motorized retractable glass walls, and insulated outdoor rooms with heaters enable genuine four-season indoor-outdoor living. This is not a summer feature. It is a year-round lifestyle system.
Resolving these transitions in the blueprint stage is critical. Improper detailing causes costly mid-build corrections and thermal expansion issues that compromise both the structure and the glass systems. Buyers purchasing new construction should confirm that the architect has specified expansion joints and thermal breaks at every glass wall connection.
The architectural silhouette of luxury homes is also softening. Sharp angles and hard modernism are giving way to:
- Curved hallways that slow the pace of movement through a home and create a sense of discovery
- Arched doorways that frame views and add visual weight without structural complexity
- Barrel-vaulted ceilings in key rooms like dining areas and primary baths
- Rounded exterior corners in stucco and plaster that read as handcrafted rather than machine-built
Acoustic zoning and curated scent experiences are emerging as multisensory design priorities in luxury residences. Acoustic zoning means different rooms are engineered for different sound environments. A home theater achieves near-total sound isolation. A morning room is tuned for soft ambient sound. A home office blocks exterior noise without feeling dead. Scent systems, typically diffused through the HVAC, add a layer of sensory identity to a home that photographs cannot capture but buyers remember.
Lighting is treated as sculptural jewelry in rooms rather than simple utilities. A single pendant over a kitchen island is no longer enough. Layered lighting, combining ambient, task, accent, and decorative sources, creates depth and shifts the emotional register of a room from functional to atmospheric.
Key takeaways
The defining standard for luxury homes in 2026 is the integration of wellness infrastructure, whole-home technology, sustainable construction, and warm material design into a single cohesive living experience.
| Point | Details |
|---|---|
| Wellness wings are structural, not decorative | Confirm dedicated HVAC zoning and 600–1,200 sq ft allocation before purchase. |
| Smart tech absence costs money | Missing whole-home automation and EV infrastructure lowers offer prices in luxury markets. |
| Sustainability is now baseline | Net-zero capability and passive house performance are expected, not optional, in high-end builds. |
| Material warmth defines 2026 aesthetics | Natural stone, plaster, and artisan wood have replaced cold gray modernism as the dominant palette. |
| Multisensory design adds lasting value | Acoustic zoning, layered lighting, and biophilic elements create emotional resonance that outlasts trends. |
What I have learned about real luxury after years in this market
The most common mistake I see luxury buyers make is equating square footage with quality. A 7,000-square-foot home with a poorly planned layout will feel less luxurious than a 4,500-square-foot home where every room has a clear purpose and a connection to the outdoors.
The features that genuinely hold their value are the ones you experience daily without noticing them. Acoustic insulation that makes a home feel quiet. Lighting that shifts naturally from morning to evening without you touching a switch. A primary suite with direct garden access that makes the first 20 minutes of your day feel restorative. These are not glamorous selling points. They are the difference between a house that photographs well and one that actually changes how you live.
I have also watched buyers skip wellness infrastructure to save on build cost, then spend more retrofitting it two years later. A wellness wing is far cheaper to build during construction than to add after the fact. The same applies to smart home conduit runs and EV charging. These are decisions made in the blueprint stage, not at move-in.
The buyers who get the most from a luxury purchase are the ones who treat the feature list as a system, not a checklist. Wellness, technology, sustainability, and design are not separate categories. They reinforce each other. A home built with passive house principles needs less mechanical cooling, which frees budget for better lighting and acoustic design. That is how thoughtful luxury compounds.
— Felix
Finding luxury homes with these features in North Dallas
Kamilashayehomes specializes in luxury properties across Prosper, Celina, Frisco, and surrounding North Dallas communities, where wellness wings, whole-home automation, and sustainable construction are increasingly standard at the $1M+ price point. Kamila Shaye brings firsthand knowledge of which builders are delivering on these features and which listings are priced for finishes that do not hold up. Whether you are relocating or upgrading within the area, the current featured listings include properties with the 2026 amenities covered in this guide. For buyers who want a guided walkthrough of what these features look like in person, reach out directly through Kamilashayehomes to schedule a private showing.
FAQ
What makes a home luxurious in 2026?
A luxury home in 2026 is defined by wellness infrastructure, whole-home smart integration, passive house performance, and warm material design working together as a system. Square footage alone does not qualify a property as luxury.
How big should a wellness wing be in a luxury home?
Wellness wings in high-end custom homes now span 600–1,200 square feet and include an infrared sauna, cold plunge, steam shower, and recovery area. Dedicated HVAC zoning is required to manage humidity independently from the rest of the home.
Does missing smart home technology affect a luxury home’s value?
Absence of whole-home automation, EV charging infrastructure, and integrated security systems lowers offer prices in the luxury market. Buyers treat missing tech as a financial deduction when making offers.
What is biophilic design in a luxury home?
Biophilic design is an architectural principle that embeds nature into the structure through interior courtyards, natural light wells, and window placement calibrated to frame outdoor views. It is distinct from decorating with plants.
What materials define luxury home design in 2026?
Natural stone, lime-washed walls, plaster, and artisan wood define the 2026 luxury palette. These materials replaced the cool gray and stark white modernism of the early 2020s in favor of warmth, texture, and artisan craftsmanship.